 Bellingham
 Building New in Barkley? The Windows Are Part of the Wall System, Not an Afterthought
Barkley has been one of Bellingham's steadier pockets of new construction for years now — a mix of new single-family homes, townhomes, and infill lots going up alongside the established parts of the neighborhood. If you're building new here, the windows aren't just a finish item you pick from a catalog once the walls are up. They're installed mid-sequence, tied directly into the weather-resistive barrier, the flashing, and the framing, before siding ever goes on. Whatever happens at that stage gets buried. You don't get to "fix it later" without tearing into finished walls.
That's the core difference between new-construction window work and a replacement job on an older Bellingham house. On a replacement, you're often working with an existing opening and an existing (if imperfect) drainage plane. On new construction, you're building the water management system from scratch — and Whatcom County's climate does not forgive shortcuts in that system.
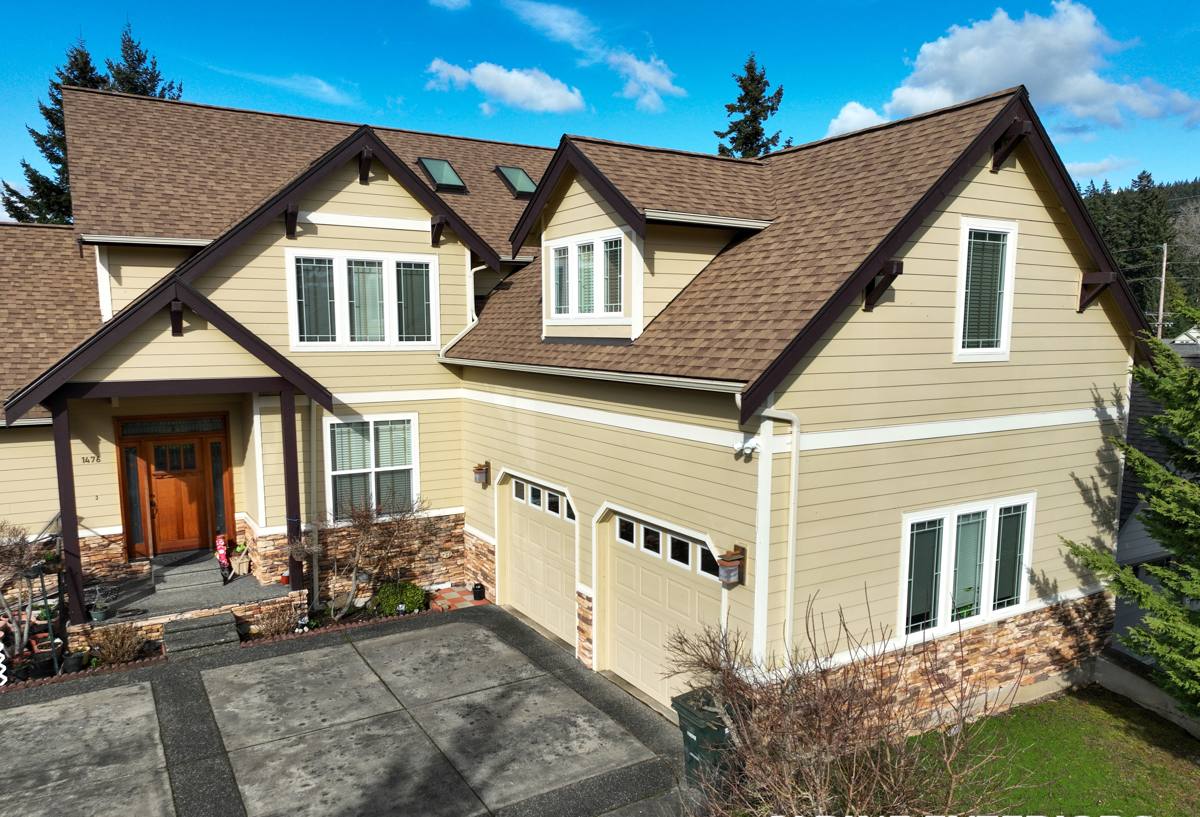
What Bellingham's Climate Actually Demands From a New Window Install
Bellingham sits right on the water, and that shapes what a window assembly needs to survive over 20-plus years, not just what it needs to look like on install day.
- Salt air: Homes closer to Bellingham Bay and the Salish Sea shoreline see accelerated corrosion on exposed fasteners, hinges, and hardware. Barkley isn't waterfront, but salt-laden air still travels inland on our prevailing wind patterns, and it adds up over decades.
- Driving rain: Our storms aren't just wet, they're sideways. Wind-driven rain pushes water up and under trim, sills, and flanges in ways a calm-weather install can miss entirely. Sill pan flashing and proper lap sequencing matter more here than in drier climates.
- A long moss season: Shaded lots, tree cover, and months of low sun and lingering dampness let moss and mildew colonize any surface that stays wet too long — window sills, heads, and trim included. That's a maintenance issue, but it's also a signal: if moss is thriving on a sill, water is sitting somewhere it shouldn't be.
None of these are exotic problems — they're just the standing conditions of building in this part of Whatcom County. A window install that ignores them will still look fine at closing. The failures show up in year five or ten, as rot in the framing around the opening rather than a problem with the window unit itself.
Rough Opening, Flashing, and Water Management — Where New Construction Succeeds or Fails
Flashing sequence matters more than the window brand
Every window opening needs a sill pan (sloped to shed water outward, not just a flat strip of tape), jamb flashing that laps over the pan, and head flashing that laps over the weather-resistive barrier above the window — never tucked underneath it. Get that shingle-style layering backward anywhere in the sequence and you've built a funnel instead of a drain path. It's the single most common root cause of hidden window leaks we find on new builds, and it has nothing to do with the quality of the window itself.
Nailing-fin vs. block-frame windows
Most new construction in this area uses nailing-fin (flange) windows, fastened directly to the sheathing and integrated with the WRB. Done correctly, this is a reliable system. Done with the fin over-driven, under-fastened, or improperly bedded in sealant, it's a weak point. Block-frame windows (set into a rough opening without a nailing fin) show up more often in certain wood-frame or masonry-veneer designs and require a different flashing detail — there's no universal "right" choice, only the right detail for the wall assembly you're building.
| Frame Material | Upfront Cost | Maintenance | Where It Fits Best |
|---|---|---|---|
| Vinyl | Lowest | Low — no painting, but hardware and weep holes need periodic clearing of moss and debris | Most standard new-construction homes; budget-conscious builds |
| Fiberglass | Mid-to-higher | Low — expands/contracts closer to the wall assembly, holds paint well if a custom color is wanted | Larger openings, exposed elevations, longer-term owners |
| Aluminum-clad wood | Highest | Higher — interior wood needs normal upkeep; exterior clad face is durable but sealant joints need checking | Homes prioritizing a wood interior look with a low-maintenance exterior |
There's no single correct answer across every Barkley lot — it depends on your budget, the exposure of the elevation, and how much upkeep you want to sign up for. We'll walk through the honest trade-offs for your specific plan rather than pushing one line of product.
Glass and Performance: Getting the Spec Right for This Part of Whatcom County
Bellingham's climate is mild compared to the rest of the country, but it's persistently damp and overcast for long stretches. That changes the priority order for glazing:
- Low-E coatings reduce heat loss through the glass during our long heating season — the bigger energy factor here compared to summer cooling.
- Argon gas fill between panes adds meaningful insulating value for a modest cost bump, and it's standard on most new-construction packages worth installing.
- U-factor (heat loss) matters more here than solar heat gain coefficient, given our cloud cover — the opposite emphasis you'd see in a sunnier, hotter climate.
- Condensation resistance is worth asking about directly. Interior condensation on new windows is common in tightly sealed new homes during our damp months and is more about interior humidity and ventilation than a defective window — but a better-rated unit handles it more gracefully.
For a lot near any of Barkley's busier roads, upgraded glass packages can also cut down on transmitted road noise — worth discussing at the spec stage rather than after the windows are ordered.
Our New-Construction Window Process
- Plan review and takeoff: We work from your architectural plans to confirm rough opening sizes, egress requirements, and any structural headers before a single window is ordered.
- Ordering and lead-time coordination: New-construction window packages often carry longer lead times than stock replacement units. We build ordering into your framing schedule so the crew isn't waiting on windows to close in the shell.
- Coordinated install with the WRB and siding sequence: Windows go in after the weather-resistive barrier is up around the opening and before siding starts, so flashing laps correctly with both.
- Sill pan, jamb, and head flashing per a documented sequence: Not eyeballed — laid out the same way every time, using materials rated for our wet climate.
- Fastening and shimming for square, level, and plumb: A window that's slightly racked in the opening stresses the frame, the seal, and eventually the glass unit itself.
- Interior and exterior sealant, backer rod, and insulation: Gaps get filled with proper low-expansion foam or batt insulation, not just caulked over.
- Final walk-through: Every unit checked for operation, seal, and squareness before we sign off with your general contractor.
Mistakes We See on New Builds in This Area
Most of what causes callbacks a few years down the road traces back to a handful of repeat issues:
- Head flashing tucked under the WRB instead of over it, letting water run behind the barrier instead of over it.
- Missing or flat (non-sloped) sill pans that let water pool instead of drain.
- Nailing fins fastened directly through sealant with no room for the assembly to move slightly with temperature and moisture cycling.
- Roof or upper-wall runoff draining directly onto a window head below, overwhelming a detail that was only built for normal rainfall.
- Gaps around the frame filled with high-expansion foam that bows the jamb inward, causing the sash to bind or the seal to fail early.
Every one of these is avoidable with a documented process and a crew that isn't installing windows in this climate for the first time.
A Practical Checklist Before You Sign Off on Window Rough-In
- Sill pan flashing is sloped outward, not flat
- Head flashing laps over the WRB above the window, not underneath it
- Jamb flashing overlaps the sill pan on both sides
- Nailing fin is fastened per the window manufacturer's schedule, not "whatever was on hand"
- Window is shimmed square, level, and plumb before final fastening
- Low-expansion foam or batt insulation used around the frame, not high-expansion spray foam
- Exterior sealant joints are continuous, with no gaps at corners
- Glazing spec (Low-E, argon, U-factor) matches what was quoted, not a substituted package
Why a Crew That Already Works Barkley Matters
New-construction window work depends on timing and coordination as much as skill — showing up on the right day in the framing sequence, working cleanly with the WRB installer and siding crew that follow behind, and knowing how local building department inspectors in Bellingham and Whatcom County want the flashing documented at rough-in inspection. A crew that's already done this in Barkley and the surrounding neighborhoods isn't guessing at any of that. We also know which elevations in this area tend to take the brunt of driving rain off the water and which lots sit shaded enough to need extra attention to drainage and moss resistance around window sills. If your lot falls under an architectural review or design guideline process, we can also work within whatever window style and sightline requirements that involves.
If you're framing a new home or addition in Barkley and want the window package specified and installed correctly the first time, we're happy to walk your plans with you and put together a straightforward, no-pressure estimate — just fill out the form below.